From a new head office to a restaurant opening or a hospital wing, we handle design, build, and compliance under one contract — so your space opens on schedule, every time.
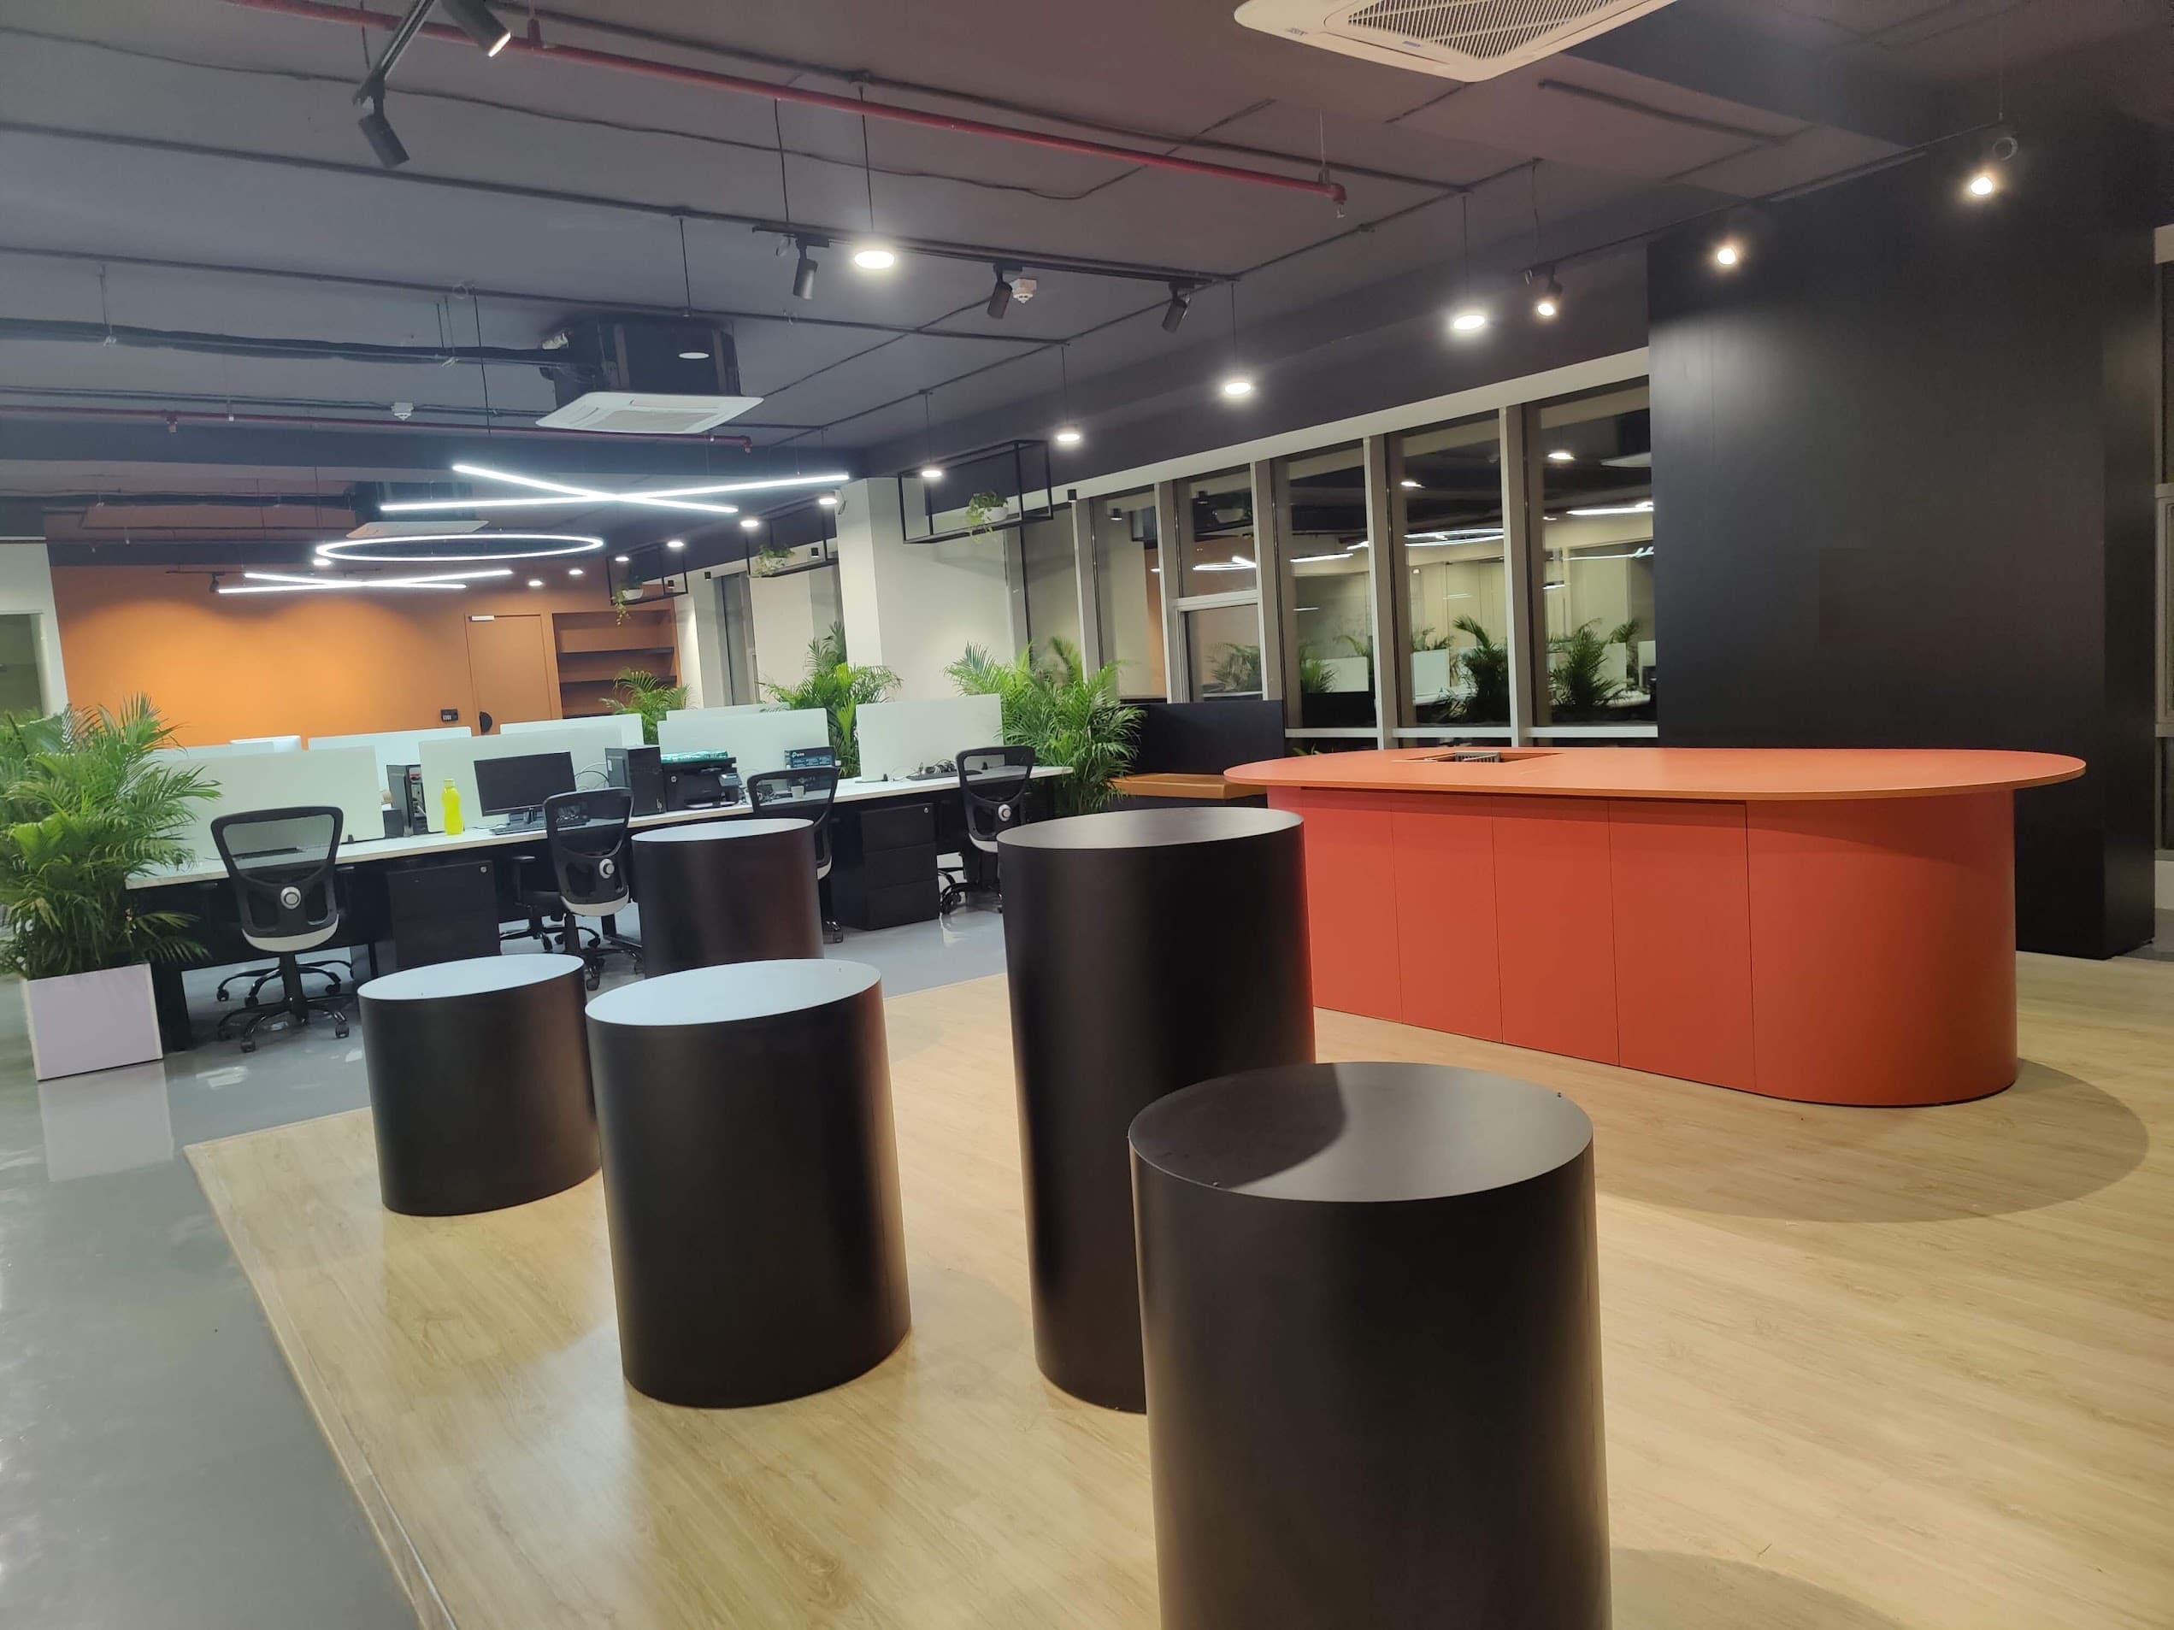
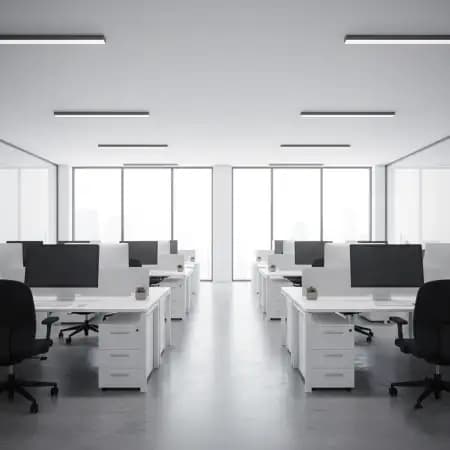
Headquarters, satellite offices, and workspace upgrades — designed for productivity and brand identity.
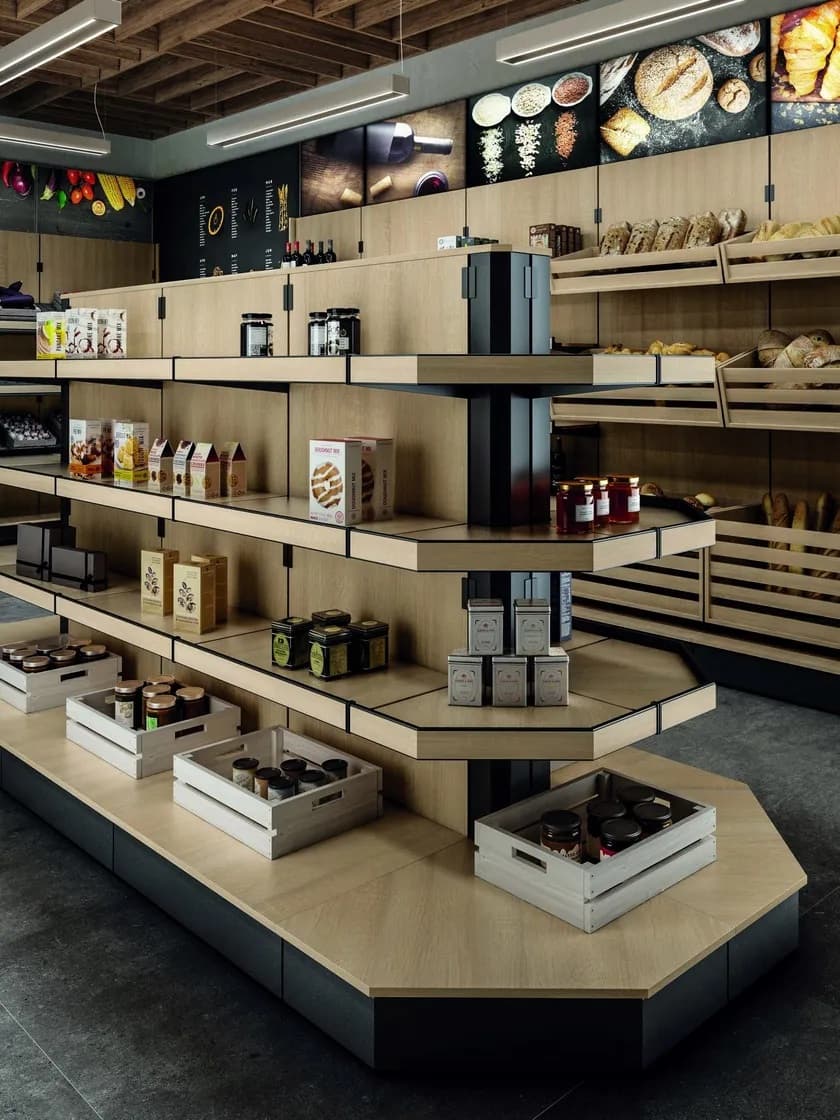
Storefronts, showrooms, restaurants, and cafés built to draw footfall and hold up under daily use.
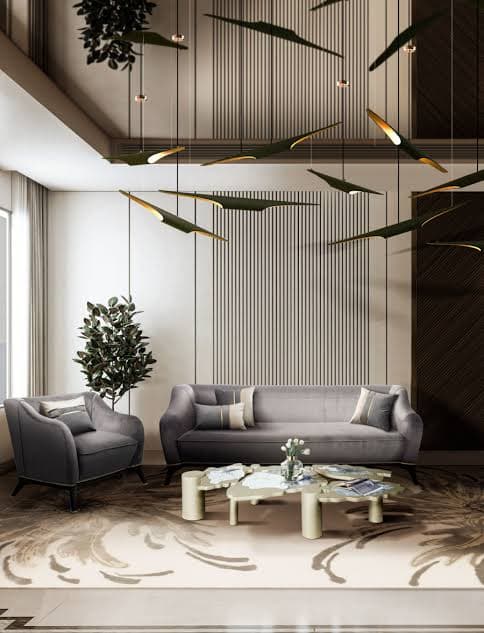
Hotels, lounges, and guest-facing spaces where finish quality and guest experience come first.
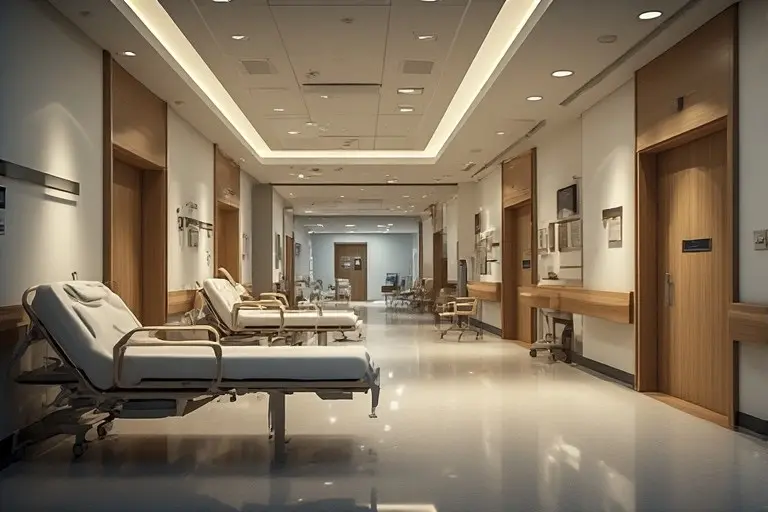
Educational, healthcare, and other institutional spaces built for compliance, durability, and scale.
A space that reflects your brand and is ready on the date you were promised.
One accountable vendor for design, build, and compliance — less to coordinate, less to chase.
A build partner who executes your design intent precisely, with in-house QC at every stage.
Fast, budget-predictable fit-outs so you can move into a new space without derailing runway.
From Brief to Blueprint
In-house designers turn your vision into buildable spaces — 3D renders, material curation, and layout optimisation included.
→Precision Execution
Civil, electrical, HVAC, joinery, and finishing — executed by our own teams with rigorous QC at every stage. No subcontractor lottery.
→Keys-in-Hand, On Time
Furniture placement, décor, compliance sign-offs, and a final snagging walk. Your space is truly ready to open.
We understand your business, your space constraints, and your timeline. A site visit confirms measurements, structure, and compliance requirements.
In-house designers produce layouts, material palettes, and 3D renders so you can see and approve the space before anything is built.
Once the design is approved, we lock a fixed price covering design, materials, labour, and compliance. What you sign is what you pay.
Materials, furniture, and fittings are sourced through our vendor network while build preparation begins — this is what compresses timelines by up to 40%.
Civil, electrical, HVAC, joinery, and finishing works are carried out by our own teams, with QC checkpoints at every stage. No subcontractor lottery.
Fire NOCs, electrical clearances, and municipal approvals are managed in-house — you don't chase authorities or paperwork.
Furniture placement, décor, a final snagging walk, and formal handover — your space is genuinely ready to open.
An Annual Maintenance Contract and dedicated support helpline keep your space performing exactly as delivered.
Let's scope your project — corporate, retail, hospitality, or institutional.